


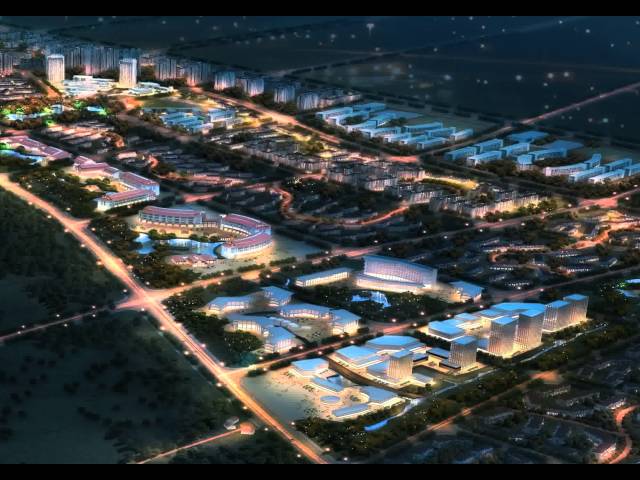
City Planning 031 3D Model (max)

3D Models » Architecture 3D Models » Structures » Scenes-Places » Skyscrapers » City Planning 031

3D Model by Abe_makoto

City Planning 031 3D model

Formats:
3ds Max (.max) - v2013

Highly detailed modular Highly detailed modular City Planning containing detailed buildings, road tiles, street furniture, textures and more.
There have 2 max files include day and night sence.

Available Sample File for Download

USD $300.00
card Safety
Delivery Format: Download Only!

Available Source 3D Model File Formats

Specifications

  • Vertices:  8341779
  • Polygons:  28212047
  • Geometry:  Polygonal
  • Animated:  No
  • Materials:  Yes
  • Rigged:  No
  • Textures:  Yes
  • File-formats:  3D Studio Max file (.max)
  • Plugins:  V-Ray
  • NID: 38392
  • License: Royalty Free
  • Copyright Transferred: No
  • Resellable: No
3D Model ID: 206512

Published on: February 16, 2015