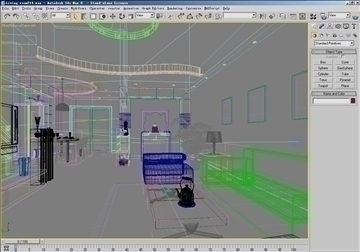
The Design of the interior. Models possible to use in any project, since they are made with real prototype from catalogue of furniture,The final effect is vray rendering.
A living room is generally meant for guests in most of the households. It is also called a lounge room or sitting room. It is generally located at the front of the house also called as the front room near to the main entrance; it is meant for relaxing or socializing.
Living rooms are mostly built adjacent to the entrance of the houses. So that it can serve as a sitting and waiting and resting room for the guests and friends. The tradition of setting up television room is quite practicable in the modern world, which helps to make it most happening place in a house.
As you can see the 3D model pictures on the site, you would be able to find the tiny detailed work, which is subjected to fit in your all visual projects. We believe in accuracy and measurements so that you won’t find any disrupting using it any of your designing projects.
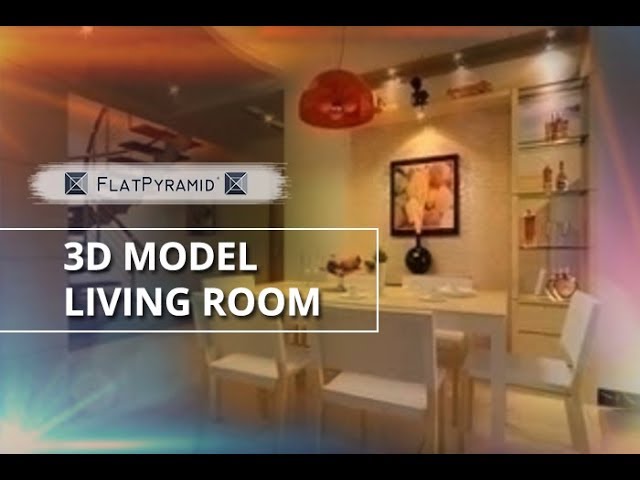
We the FlatPyramid have developed a strikingly beautiful 3-D model of living room.
The design can be used in any project. It is one of the most detailed models of living room that you will come across on the web.
Thank you for buying a 3D model of Living room from FlatPyramid.
Visit again, because we love to serve you.